
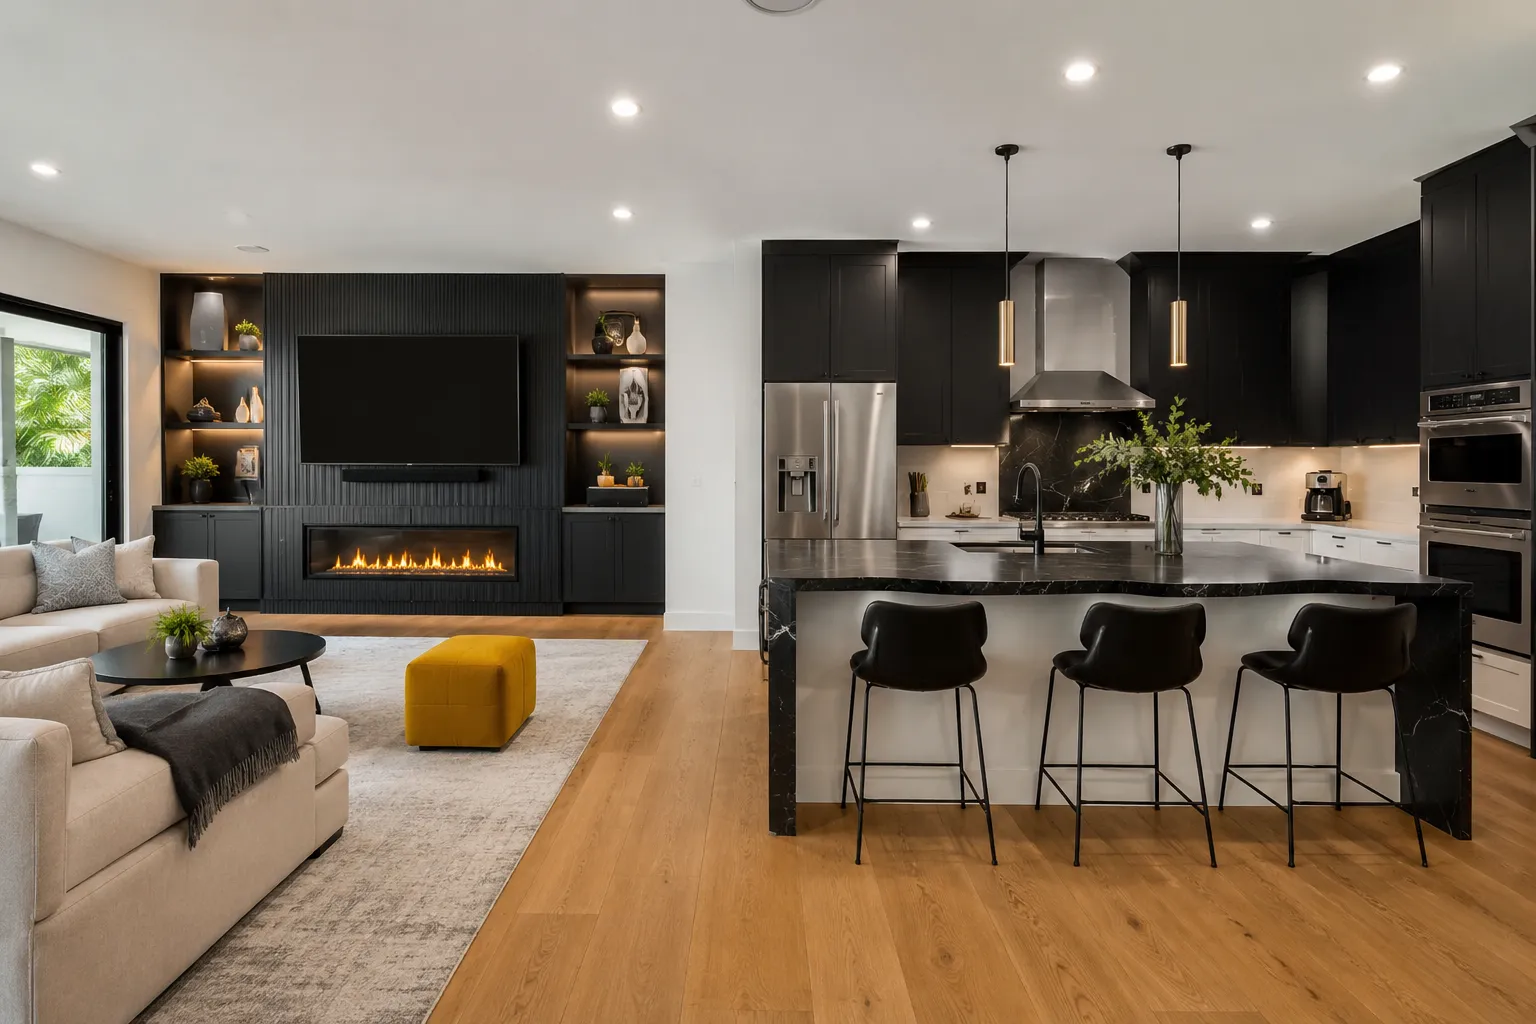
South Florida service · Licensed & Insured
WHOLE-HOME RENOVATIONS
Complete interior transformations — floor plans, structure, systems, and finishes in one coordinated project.
A whole-home renovation is really a dozen projects that have to land in the right order. Donovan Remodeling plans and runs the entire sequence — demolition, structure, mechanical rough-ins, finishes — under one schedule and one point of accountability.
The result is a home that works as a single design, not a collection of separate remodels, and a process where you always know what's happening this week and what's next.

Scope of work
What whole-home renovations includes
- Complete interior renovations of the full home
- Floor-plan modifications and space reallocation
- Structural alterations with engineering coordination
- Coordination of plumbing, electrical, and HVAC trades
- Finish and fixture upgrades throughout the home
- Combined interior and exterior transformations
Built for this climate
South Florida considerations
What changes when this work happens between Homestead and West Palm Beach.
Older South Florida housing stock often hides dated wiring, galvanized or cast-iron plumbing, and previous unpermitted work — our evaluation phase surfaces these before they become surprises.
When walls open up, it's the most cost-effective moment to address insulation, ductwork, and moisture control for this climate; we flag those opportunities in the plan.
Renovations that change layout or systems require permits in essentially every local jurisdiction; we manage the applications and inspections as part of the project.
Before & after
See the distance we cover
Drag the divider, or use the arrow keys.
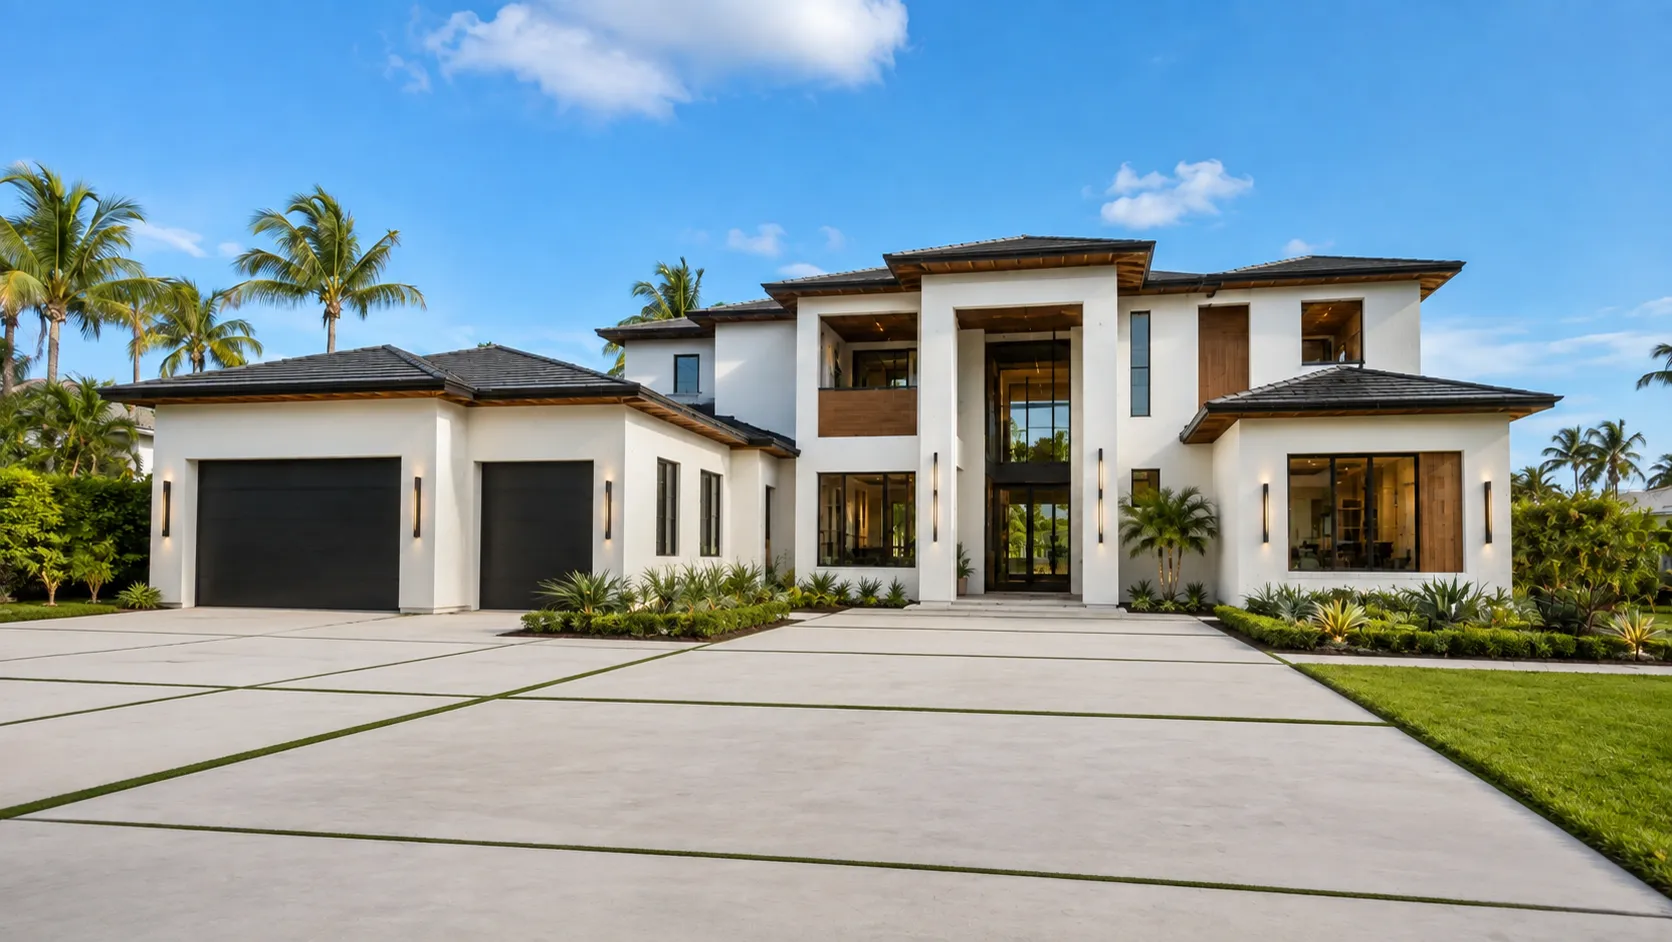 BeforeAfter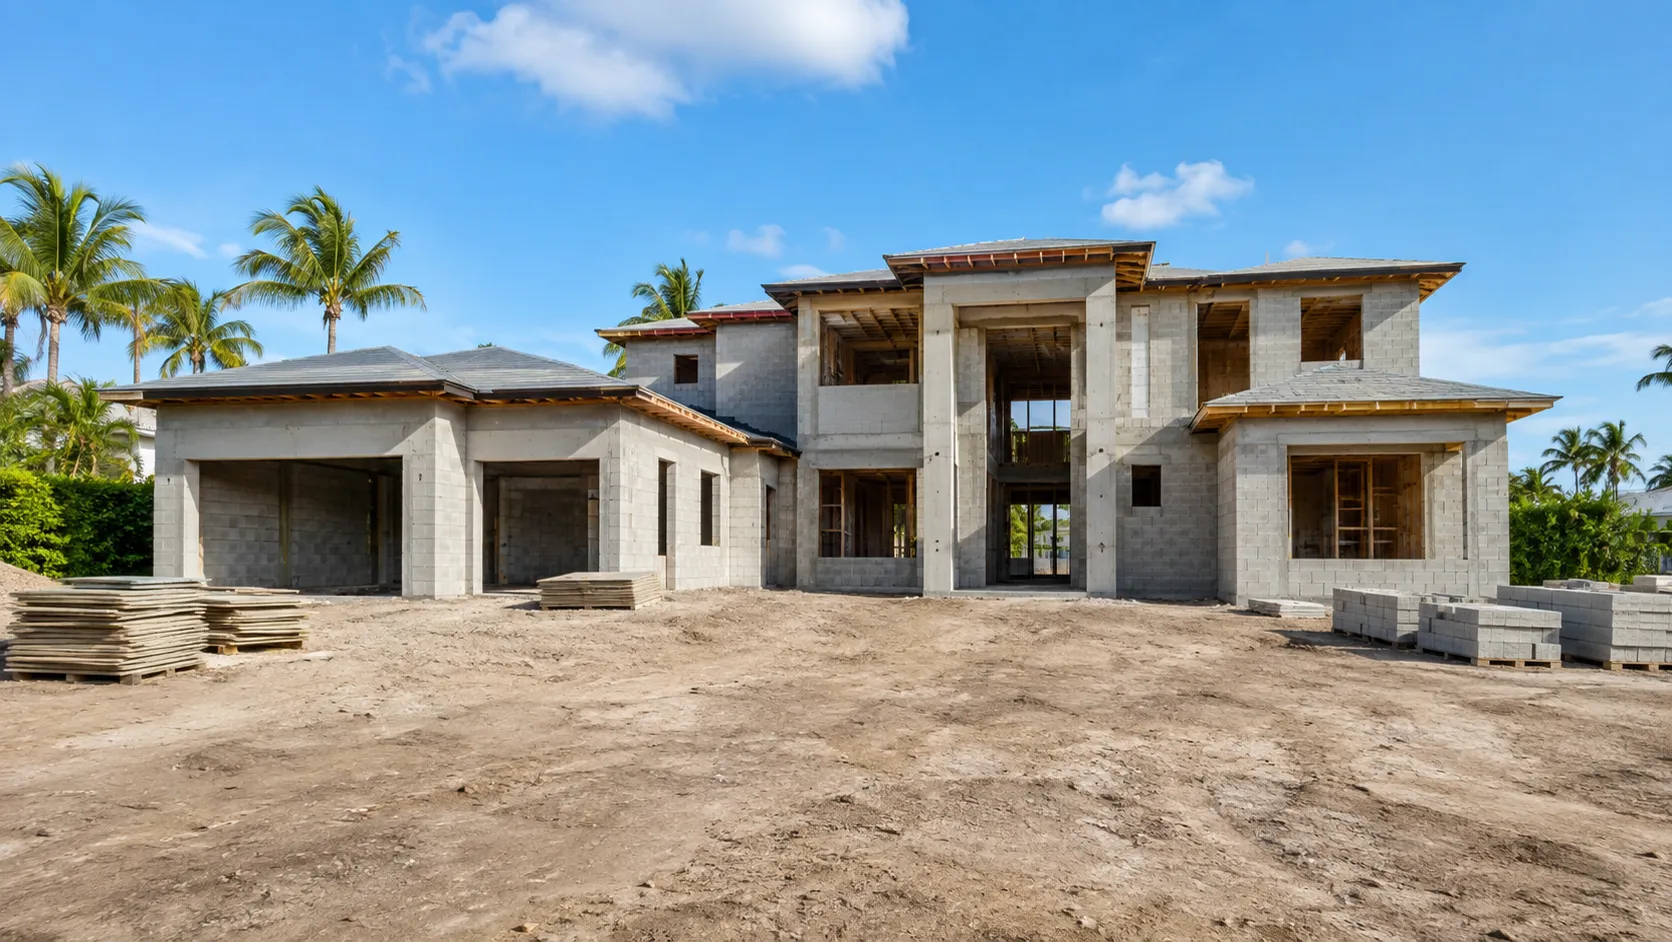
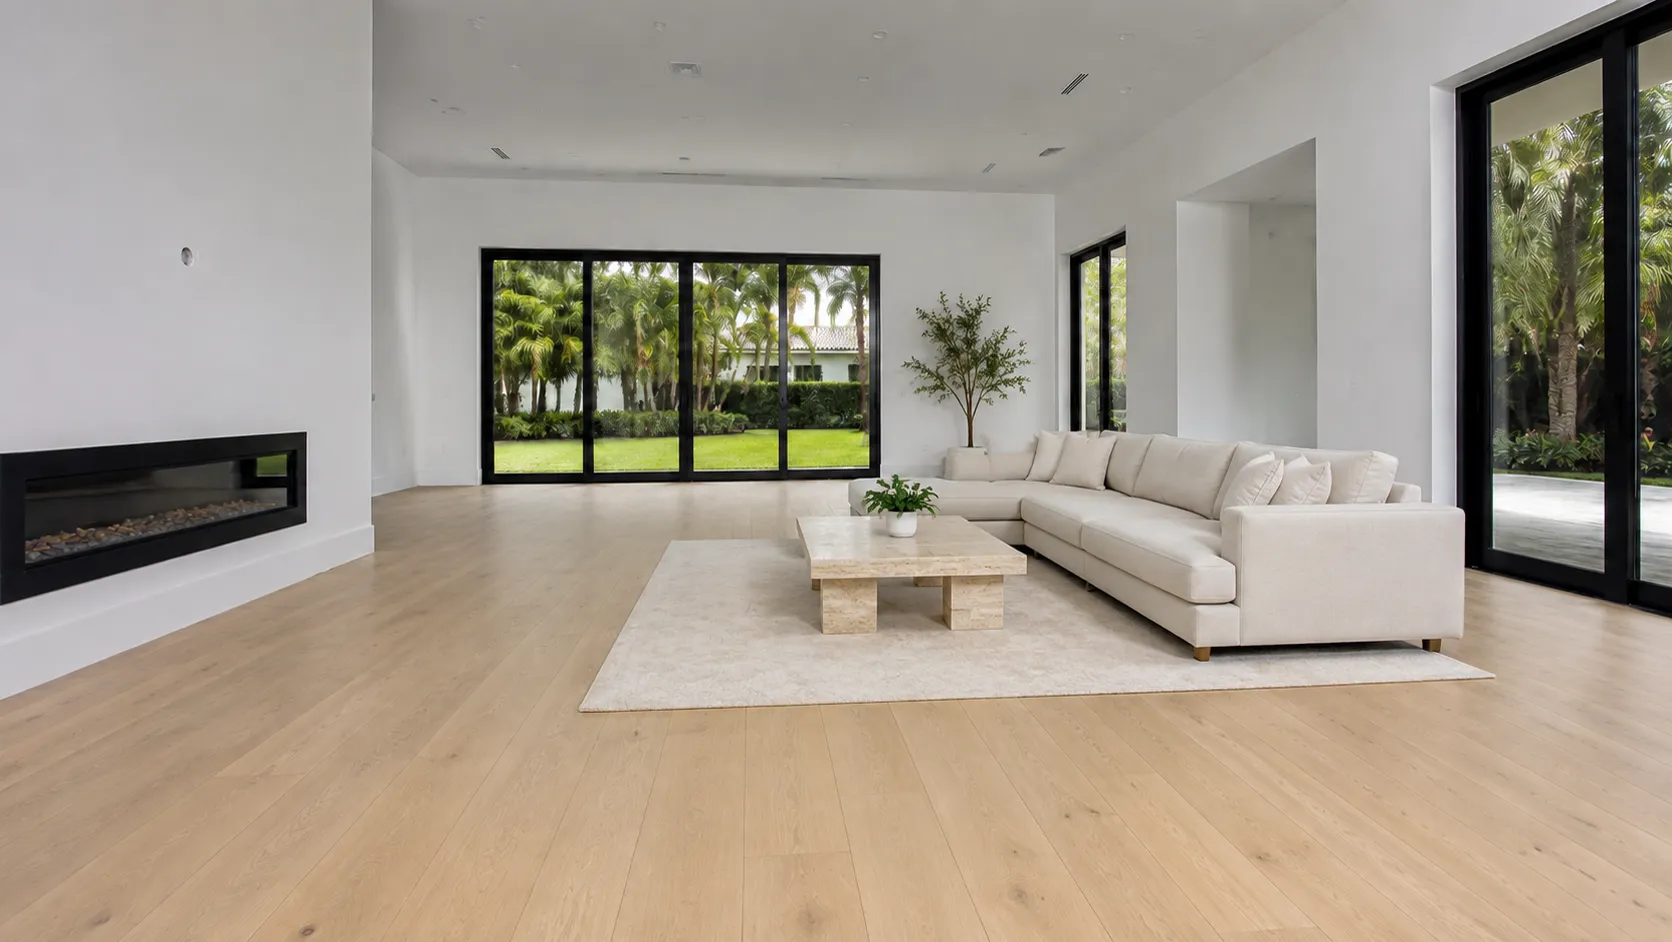 BeforeAfter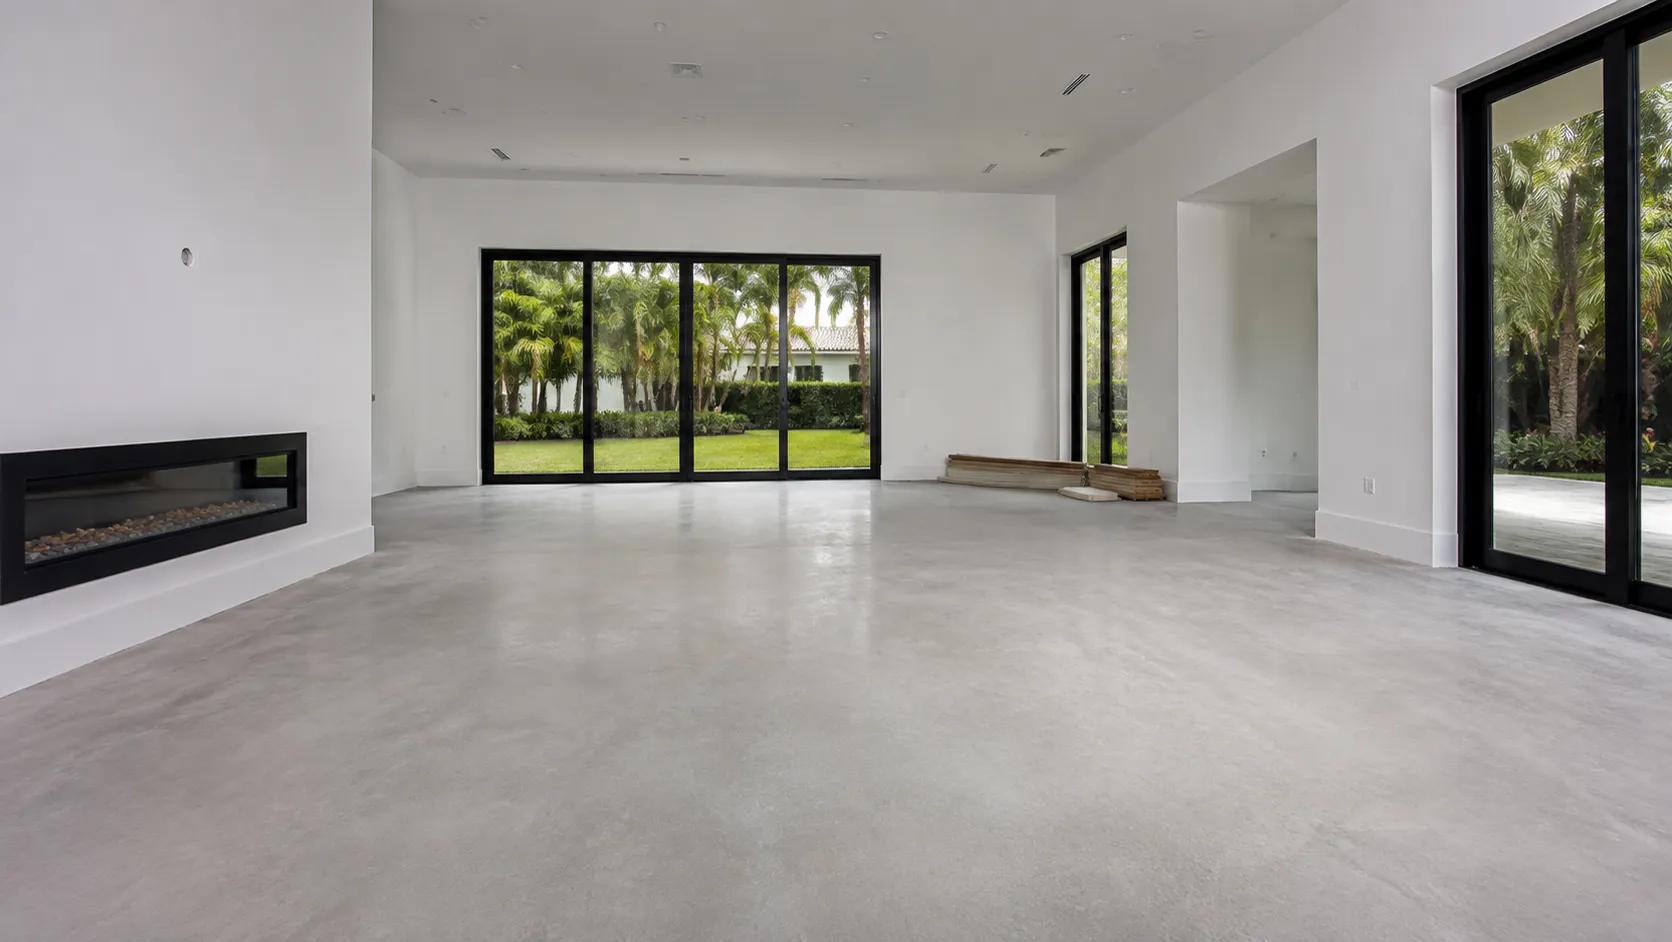
Gallery
Whole-Home Renovations — a closer look
Real field photography and design studies of the finishes we build. Items marked “Our work” are genuine Donovan Remodeling jobsite photos.
How it runs
Consultation to closed permit, in eight documented stages
Every project follows the same disciplined arc: consultation, site evaluation, design, written scope, permitting, construction, quality review, and a proper handover.
FAQ
Whole-Home Renovations questions, answered
With a consultation and site evaluation. We walk the home, document its condition and structure, listen to how you want to live in it, and then develop a phased scope and budget framework before any demolition is scheduled.
Both approaches are legitimate. Doing everything at once is usually more efficient per square foot and gets you out of construction sooner; phasing spreads investment over time. We'll model both against your priorities honestly.
In older homes, sometimes yes — that's normal. Our process includes a contingency conversation up front and a change-documentation process, so if conditions differ from what was visible, you see the options and costs before extra work proceeds.
Next step
Planning whole-home renovations?
Tell us about the project and your ZIP code — we'll follow up to schedule a consultation.