

South Florida service · Licensed & Insured
GARAGE CONVERSIONS
Turn underused garage space into a bedroom, office, or suite — insulated, conditioned, and permitted.
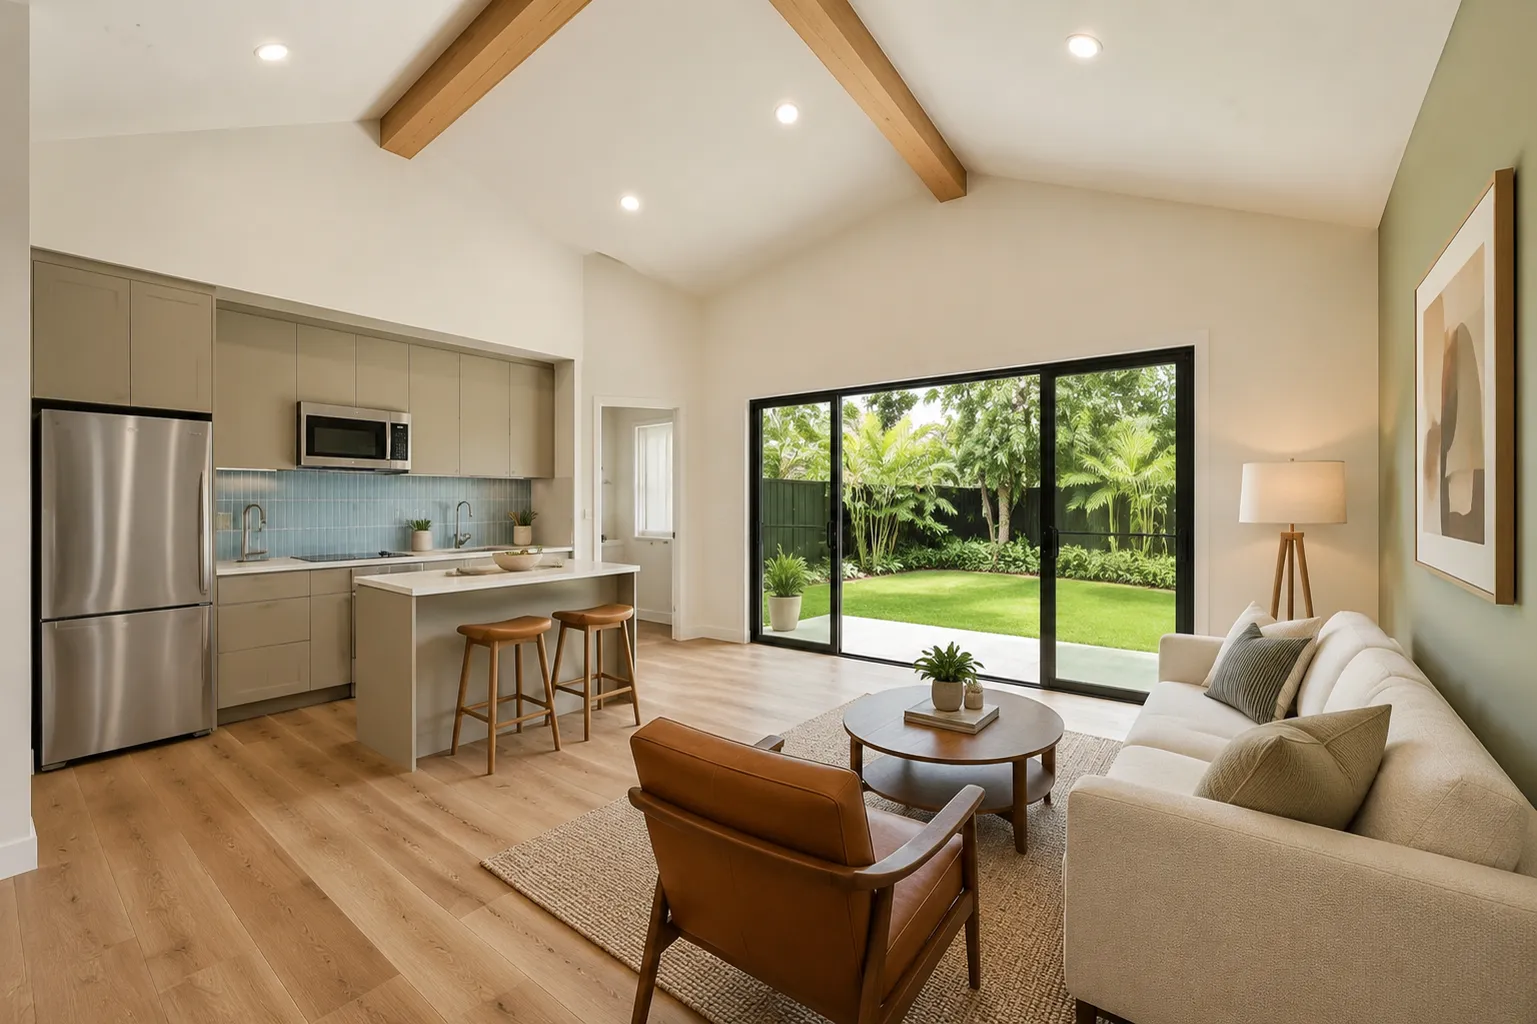
For many South Florida homes, the garage is the cheapest square footage you'll ever add — because the roof and slab already exist. Donovan Remodeling converts garages into genuinely comfortable living space: insulated, conditioned, permitted, and finished to match the rest of the house.
A garage conversion done right is invisible from the inside; done wrong, it's a hot room with a painted floor. The difference is insulation, HVAC, moisture control, and legal permitting — which is exactly our scope.
Scope of work
What garage conversions includes
- Bedroom and primary-suite conversions
- Garage apartments and efficiency suites
- Home offices and studios
- Guest suites with baths
- General living-space conversions
- Wall, ceiling, and garage-door-opening insulation
- Flooring over existing slabs, with moisture mitigation
- Electrical, plumbing, and HVAC coordination
Built for this climate
South Florida considerations
What changes when this work happens between Homestead and West Palm Beach.
Converting a garage to habitable space is permitted work locally, with energy-code, egress, and often impact-window requirements for the new opening — we design to code from the first sketch.
Garage slabs are usually lower than house floors and un-vapor-barriered; we address slab moisture and floor height so the new room feels original, not converted.
Some municipalities and HOAs have parking or appearance rules affecting conversions; we verify yours before design work begins.
Gallery
Garage Conversions — a closer look
Real field photography and design studies of the finishes we build. Items marked “Our work” are genuine Donovan Remodeling jobsite photos.
How it runs
Consultation to closed permit, in eight documented stages
Every project follows the same disciplined arc: consultation, site evaluation, design, written scope, permitting, construction, quality review, and a proper handover.
FAQ
Garage Conversions questions, answered
In most South Florida cities it can be, with a permit and code-compliant construction — but rules on parking replacement and appearance vary by municipality and HOA. We research your address specifically before proposing the project.
That's the test we build to. Proper wall and ceiling insulation, a correctly sized HVAC solution, sealed and moisture-mitigated floors, and impact-rated glazing where required — the finished room should be indistinguishable in comfort.
Most conversions replace the door opening with an insulated framed wall — often with windows — finished in matching stucco. Some owners keep the door look for HOA reasons with a built wall behind it; we'll design to your neighborhood's requirements.
Next step
Planning garage conversions?
Tell us about the project and your ZIP code — we'll follow up to schedule a consultation.